










Address
1011 Barberry Dr, Hutchinson, KS
Price
$ 340,000
Property Attributes
- MLS#55561
- TypeSingle Family
- Listing Status Active
- CountyRENO
- CityHutchinson
- AreaWiley
- NeighborhoodKS
- Zip67502
- StyleRanch
- Year Built2004
- Taxes$ 5522
- Price$ 340,000
- Bedrooms4
- Full Bathrooms3
- Half Bathrooms0
- Sqr Footage2760
- Lot Size0.31 Acres
Data Source:
Prairie Land REALTORS®/Mid-Kansas MLS (PLRMLS)
Property Description
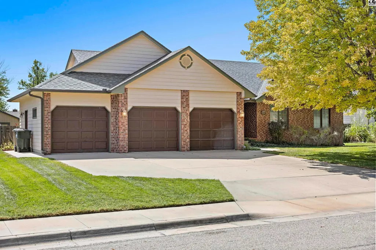
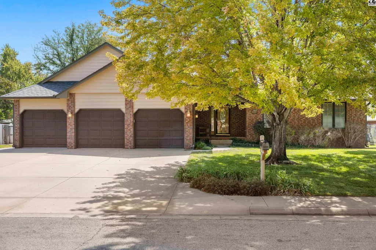
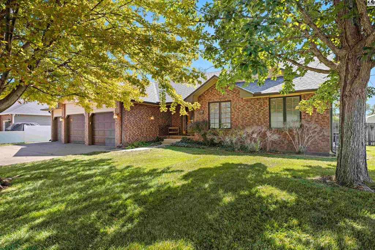
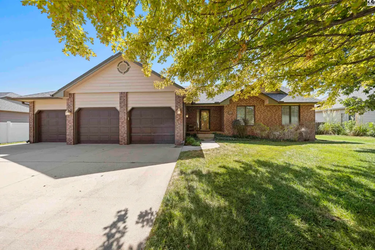
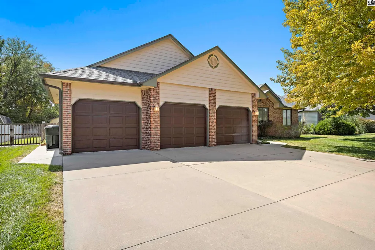
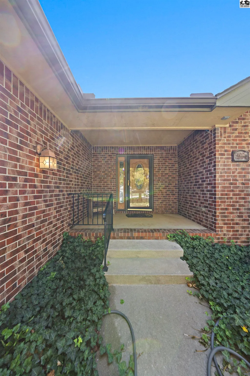
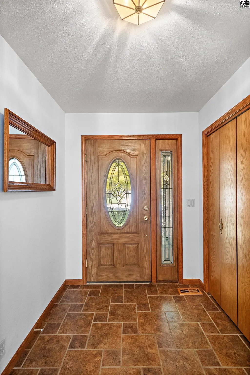
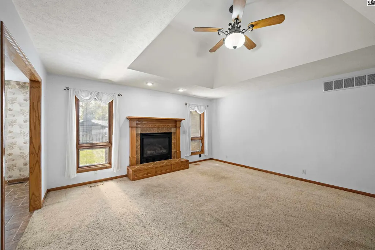
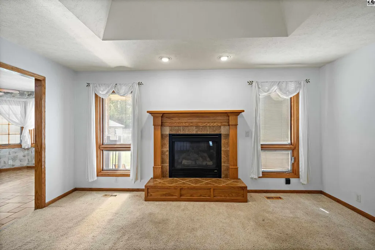
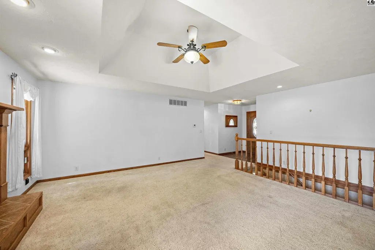
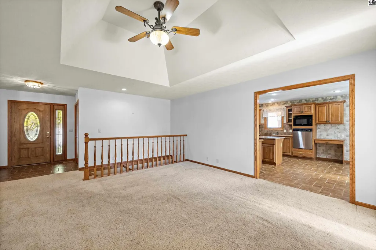
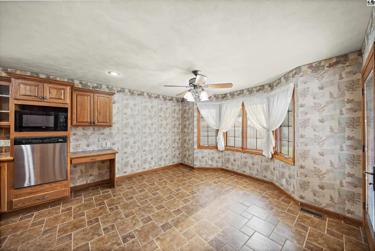
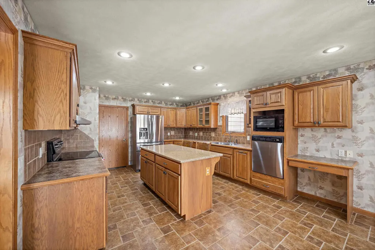
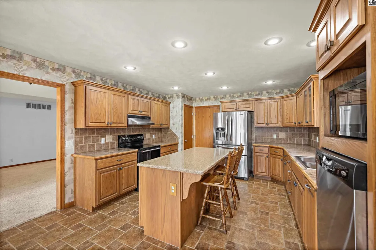
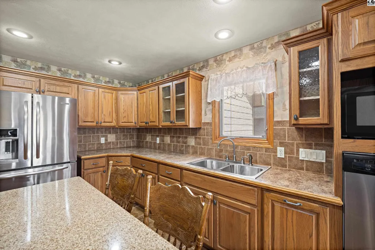
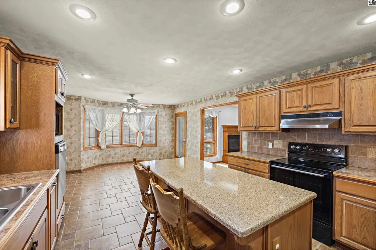
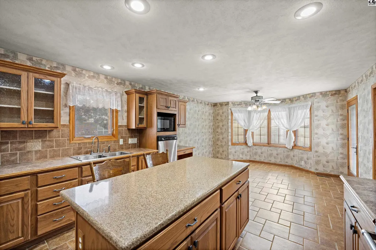
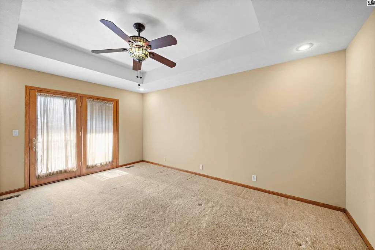
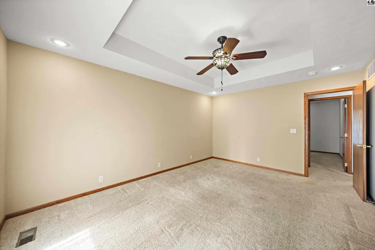
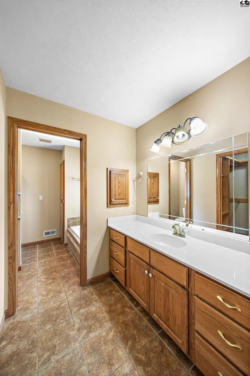
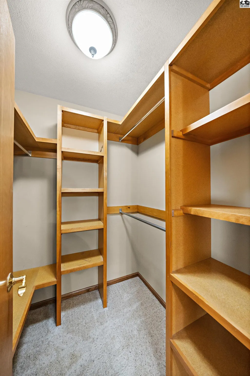
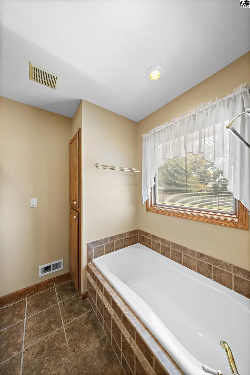
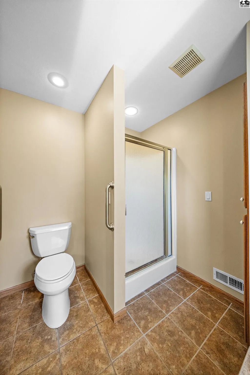
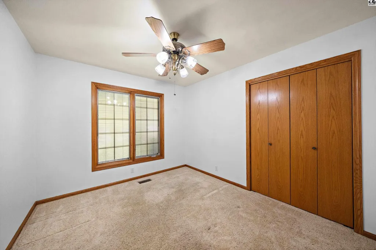
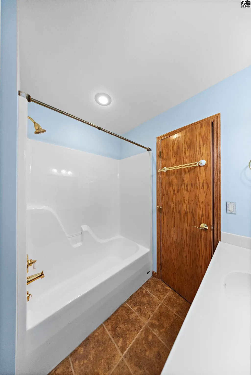
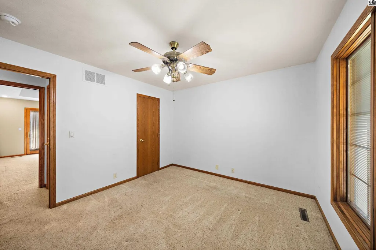
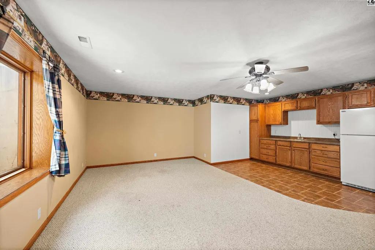
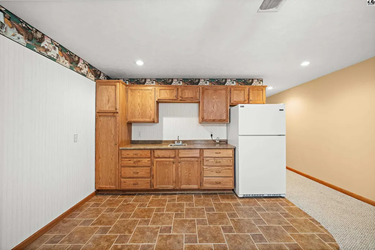
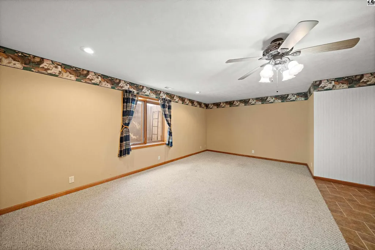
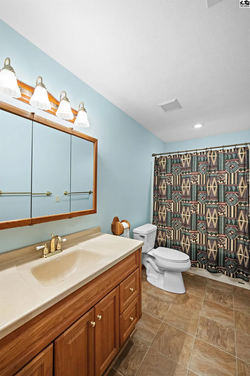
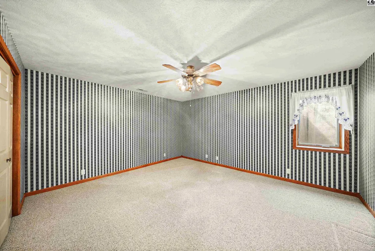
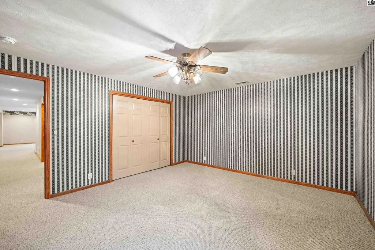
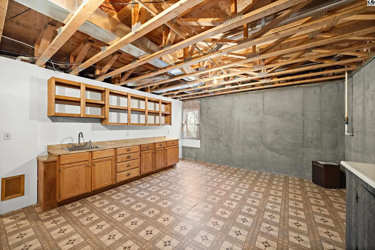
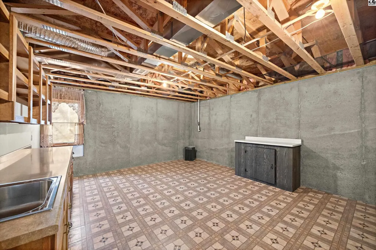
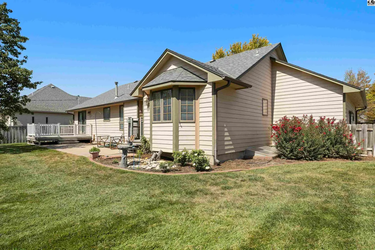
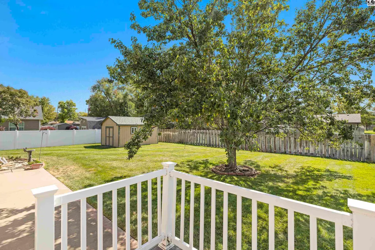
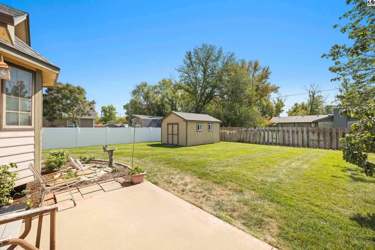
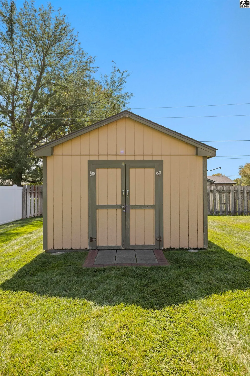
Discover spacious, flexible living in this stunning Hutchinson home featuring an expansive 3-car garage, brick accents, and exceptional curb appeal. Step inside to light-filled living spaces accented by soaring tray ceilings and warm wood trim. The heart of the home centers around a generous kitchen equipped with rich wood cabinetry, stainless steel appliances, dual ovens, a tile backsplash, and a central island with seating. An adjacent dining nook with a bay window opens out to the backyard. Relax in the grand living room featuring a cozy fireplace and vaulted ceiling, ideal for hosting guests. The primary bedroom suite includes a private bath and a walk-in closet with custom built-in shelving. Downstairs, the fully finished lower level offers incredible versatile space complete with a secondary kitchen and wet bar area—perfect for multi-generational living, game room, or ultimate entertainment hub. Outdoors, unwind on the private raised deck overlooking a fully fenced, manicured lawn shaded by mature trees. Combining functional design, premier location, and endless entertaining potential, this Hutchinson residence delivers the comfort and versatility you've been searching for. Schedule your private showing today before it's gone!
| Elementary School | Middle School | High School |
|---|---|---|
| Wiley Elementary School | Hutchinson Middle School | Hutchinson High School |
| Price History | |
|---|---|
| 9/23/2026 | Listed $340,000 |
General Features
| Sewer | Public Sewer |
|---|---|
| Heating | Natural Gas |
| Cooling | Ceiling Fan(s),Electric |
| Possession | Closing |
| Roof | Composition |
| Appliances | Dishwasher,Electric Range,Refrigerator |
| Architectural Style | Ranch |
| Construction Materials | Brick,Cement Siding |
| Year Built | 2004 |
| Property Subtype | Single Family Residence |
| Tax Year | 2025 |
| County | Reno |
| Property Type | Residential |
| HOA | No |
| Other Structures | Shed(s) |
| Full Baths | 3 |
| Status | Active |
| High School | Hutchinson |
| City | Hutchinson |
| Disclosures | No |
| MLS Area | Hutchinson NW |
| Elementary School | Wiley |
| Tax Annual Amount | 5522.8 |
| Middle/Junior High School | Hutchinson |
| Standard Status | Active |
| Elementary School District | Wiley |
| Year Built Source | CH |
Interior Features
| Basement | Full,Entrance-INTERIOR,Finished,Poured Concrete |
|---|---|
| Flooring | Carpet,Tile,Laminate |
| Fireplace Features | One,Gas Log,Gas Starter |
| Fireplace Y/N | Yes |
| Laundry Features | Main Level |
| Total Bedrooms | 4 |
| Main Level Bedrooms | 3 |
| Main Level Bathrooms | 2 |
| Below Grade Finished Area Source | CH |
| Above Grade Finished Area Source | CH |
Exterior Features
| Exterior Amenities | Underground Sprinkler-ALL,Guttering - ALL |
|---|---|
| Water Source | Public |
| Lot Size Acres | 0.31 |
| Road Surface Type | Paved |
Amenities
- Foreclosure
- Views
- Short Sale
- New Construction
- Adult 55+
- Lease To Own
- No HOA Fees
- Furnished
- Primary On Main
- Air Conditioning
- Seller Finance
- Green
- Fixer Upper
- Horse
- Golf
- Fireplace
- Deck
- Garage
- Basement
- Pool
Property vs Single Family Average in 67502
Price
Taxes
Year Built
Visits
In The Neighborhood
Just Listed
Lyons
$ 168,500
320 E Lyon
Lyons, KS 67554
- Type
- Single Family
- Size
- 1,246 SqFt
- Rooms
- 2 Beds + 1 Baths
Just Listed
Alden
$ 175,000
1005 Avenue T
Alden, KS 67512
- Type
- Single Family
- Size
- 1,562 SqFt
- Rooms
- 1 Beds + 1 Baths
Just Listed
Hutchinson
$ 425,000
3 Tanglewood Ln
Hutchinson, KS 67502
- Type
- Single Family
- Size
- 3,333 SqFt
- Rooms
- 3 Beds + 4 Baths
Just Listed
Hutchinson
$ 1
500 N Monroe
Hutchinson, KS 67501
- Type
- Single Family
- Size
- 2,000 SqFt
- Rooms
- 0 Beds + 0 Baths
Just Listed
Hutchinson
$ 164,900
601 Westridge Dr
Hutchinson, KS 67501
- Type
- Single Family
- Size
- 1,456 SqFt
- Rooms
- 3 Beds + 1 Baths
Just Listed
McPherson
$ 220,000
1012 S Elm St
Mcpherson, KS 67460
- Type
- Single Family
- Size
- 2,541 SqFt
- Rooms
- 4 Beds + 2.5 Baths
Just Listed
Salina
$ 249,000
2719 Amelia Ln
Salina, KS 67401
- Type
- Single Family
- Size
- 1,700 SqFt
- Rooms
- 3 Beds + 3 Baths
Just Listed
South Hutchinson
$ 1
12 N Main St
South Hutchinson, KS 67505
- Type
- Single Family
- Size
- 2,001 SqFt
- Rooms
- 0 Beds + 0 Baths
Just Listed
South Hutchinson
$ 1
22 N Main St
South Hutchinson, KS 67505
- Type
- Single Family
- Size
- 2,000 SqFt
- Rooms
- 0 Beds + 0 Baths
Just Listed
Hutchinson
$ 224,900
1404 Aurora Dr
Hutchinson, KS 67501
- Type
- Single Family
- Size
- 1,368 SqFt
- Rooms
- 3 Beds + 1.5 Baths
Just Listed
510 W Sherman Ave
Hutchinson, KS 67501
- Type
- Single Family
- Size
- 1,144 SqFt
- Rooms
- 2 Beds + 1 Baths
Just Listed
Hutchinson
$ 389,900
2103 N Obee Rd
Hutchinson, KS 67502
- Type
- Single Family
- Size
- 2,400 SqFt
- Rooms
- 2 Beds + 1.5 Baths
Open House
Hutchinson
$ 210,000
46 Random Rd
Hutchinson, KS 67502
- Type
- Single Family
- Size
- 1,702 SqFt
- Rooms
- 3 Beds + 2 Baths
 Prairie Land Realtors®:/Mid-Kansas MLS (PLRMLS); All information deemed reliable but not guaranteed. All properties are subject to prior sale, change or withdrawal. Neither listing broker(s) or information provider(s) shall be responsible for any typographical errors, misinformation, misprints and shall be held totally harmless. Listing(s) information is provided for consumer's personal, non-commercial use and may not be used for any purpose other than to identify prospective properties consumers
