


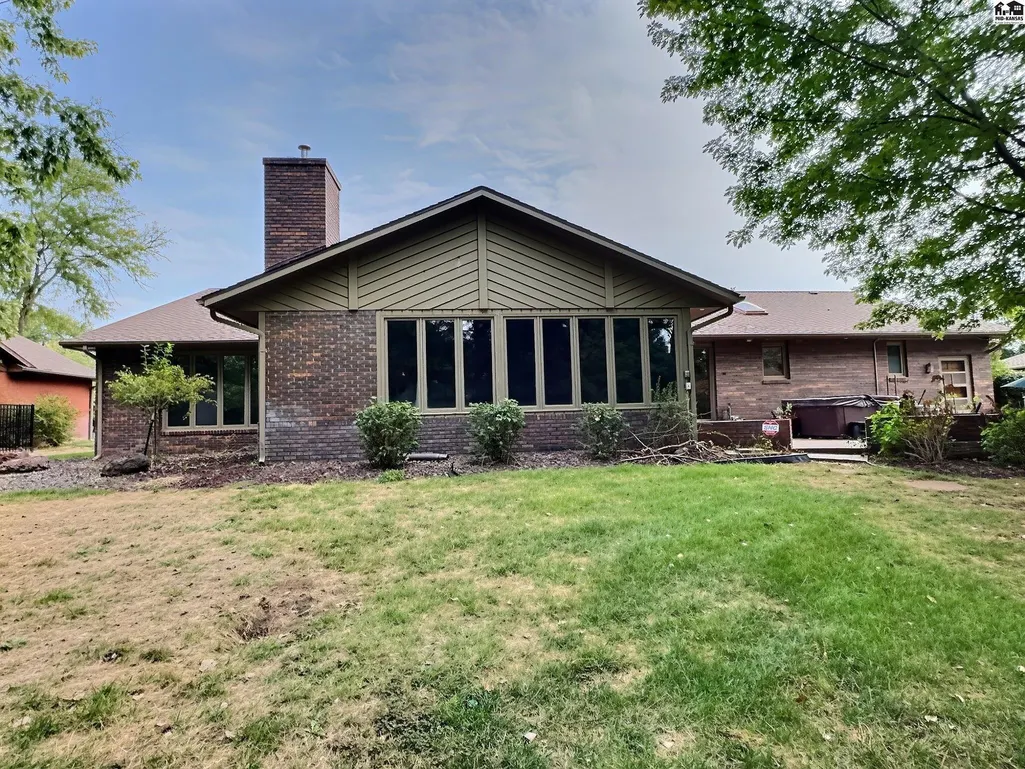
Address
3 Tanglewood Ln, Hutchinson, KS
Price
$ 425,000
Property Attributes
- MLS#55586
- TypeSingle Family
- Listing Status Active
- CountyRENO
- CityHutchinson
- AreaUnion Valley
- NeighborhoodKS
- Zip67502
- StyleRanch
- Year Built1978
- Taxes$ 3409
- Price$ 425,000
- Bedrooms3
- Full Bathrooms4
- Half Bathrooms0
- Sqr Footage3333
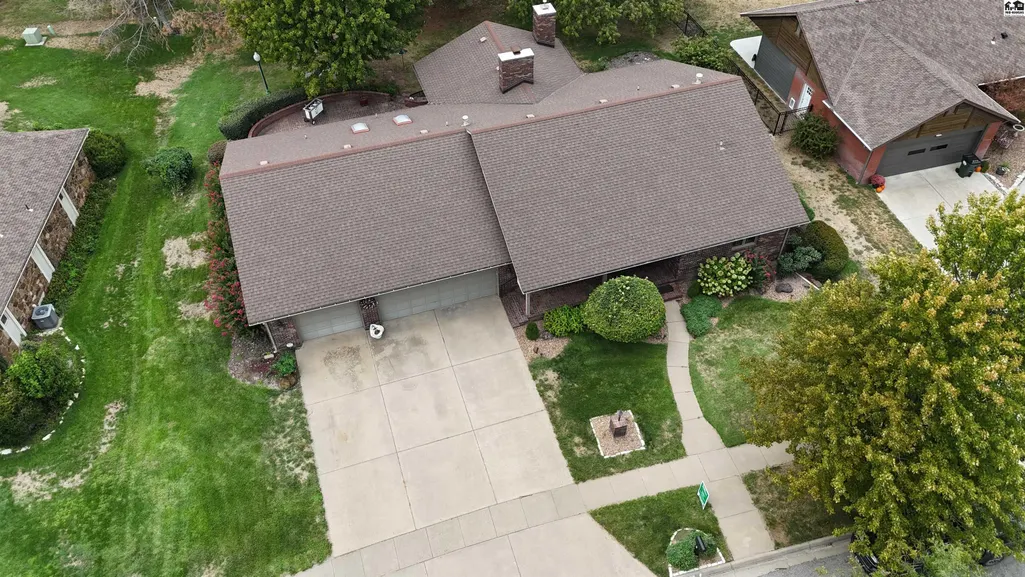
- Lot Size0.36 Acres
Data Source:
Prairie Land REALTORS®/Mid-Kansas MLS (PLRMLS)
Property Description
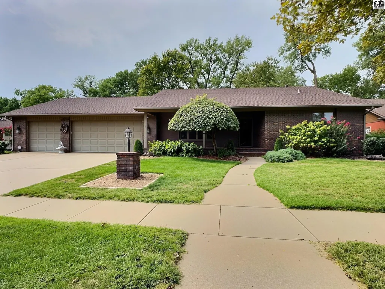
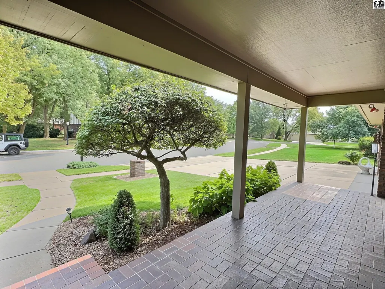
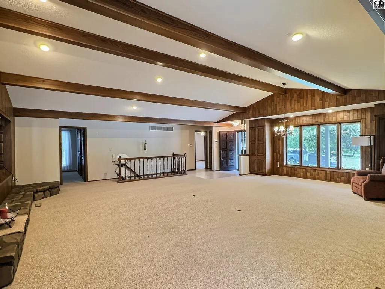
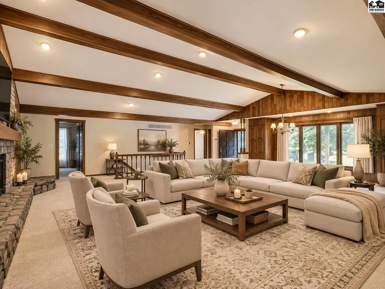
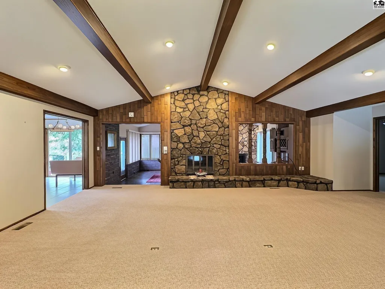
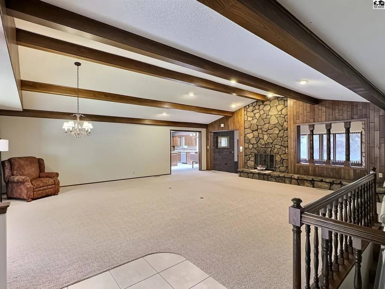
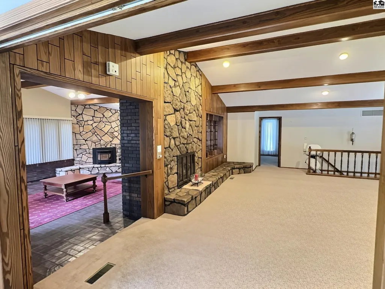
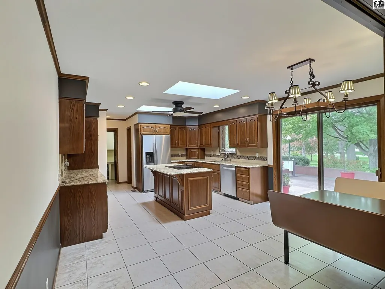
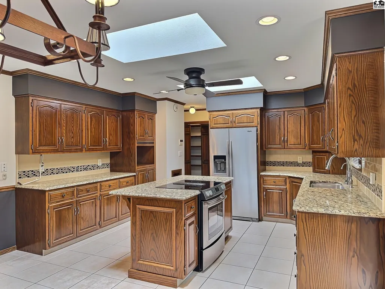
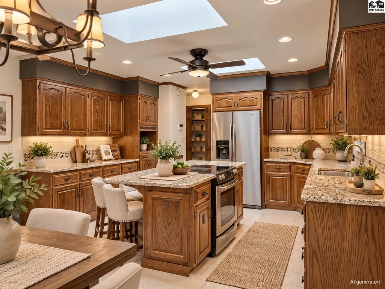
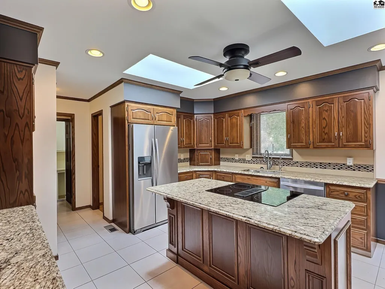
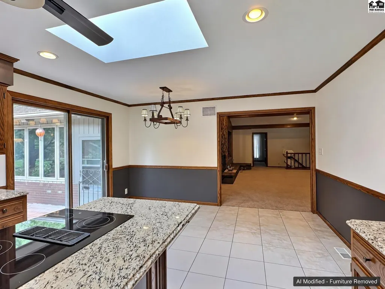
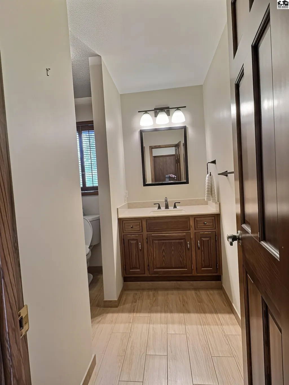
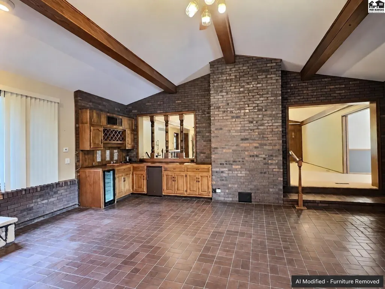
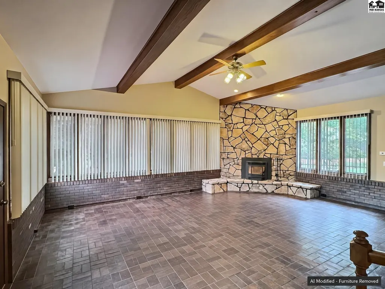
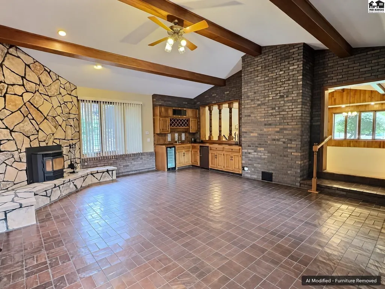
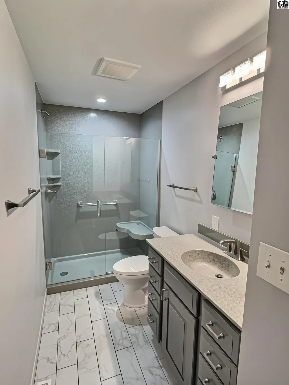
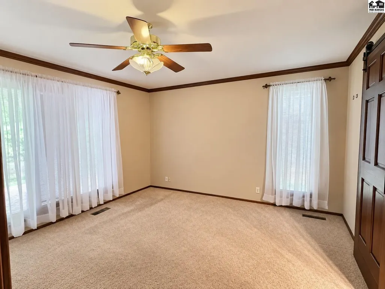
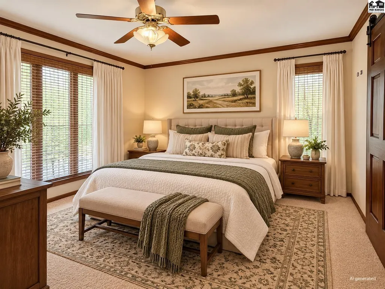
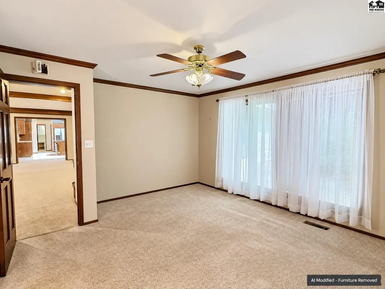
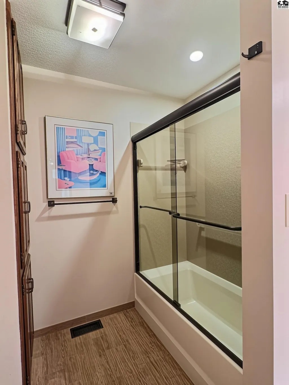
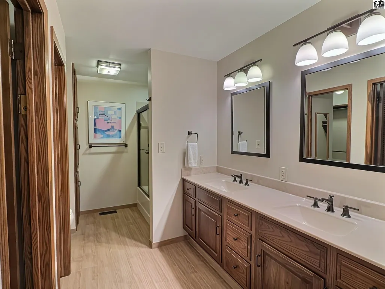
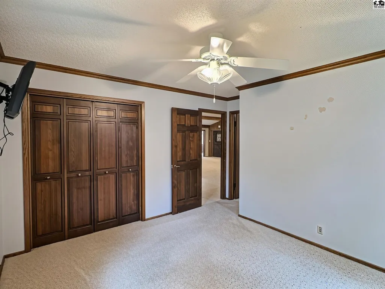
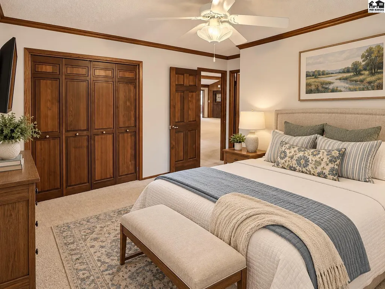
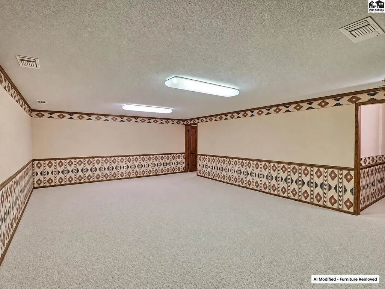
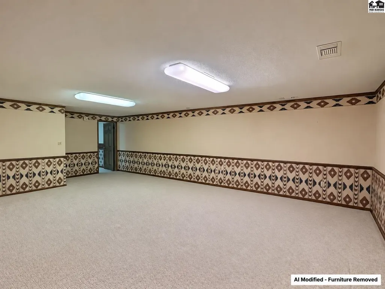
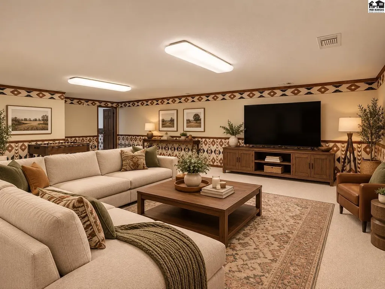
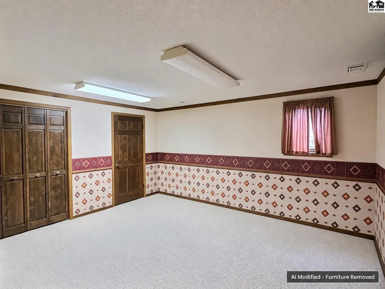
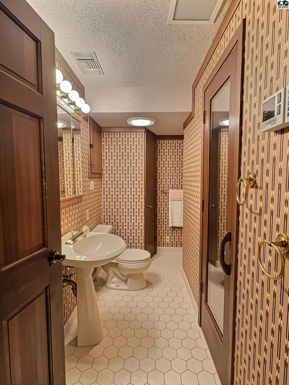
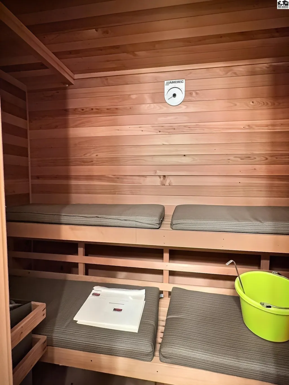
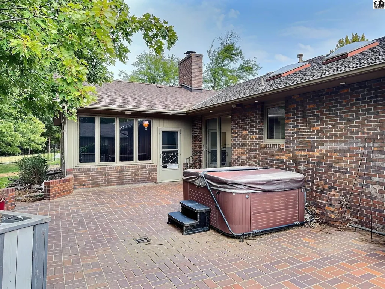
Welcome to 3 Tanglewood Ln—where space, character, and an impressive open floor plan come together! This spacious 3-bedroom ranch offers approximately 3,331 finished square feet, four full bathrooms, a partial basement, and an attached three-car garage, all situated on approximately 0.36 acres. Step inside and you’ll immediately appreciate the expansive main-floor living spaces. The vaulted great room with exposed beams and a striking stone fireplace creates a memorable focal point, while abundant natural light adds to the open, welcoming feel. The adjoining family room provides even more space for gathering and entertaining. The kitchen offers plenty of workspace with granite countertops, an island, newer backsplash, pantry, and adjoining dining area. The main-floor primary suite features a private bath, while an additional bedroom, updated bathrooms, and a separate main-floor laundry room add everyday convenience. And there’s more downstairs! The partial basement expands the living space with a family room, bedroom, full bathroom, bonus room, and sauna—giving you plenty of options for guests, hobbies, recreation, or a home office. Additional features include two fireplaces, a hot tub, underground sprinkler system, and an inviting brick patio overlooking the park. With its generous room sizes, multiple living areas, and exceptionally open main-floor design, 3 Tanglewood Ln is one you truly need to see in person to appreciate!
| Elementary School | Middle School | High School |
|---|---|---|
| Union Valley Elementary School | Prairie Hills Middle School | Buhler High School |
| Price History | |
|---|---|
| 9/26/2026 | Listed $425,000 |
General Features
| Sewer | Public Sewer |
|---|---|
| Heating | Natural Gas |
| Cooling | Ceiling Fan(s),Electric |
| Possession | Closing |
| Roof | Composition |
| Appliances | Washer,Dishwasher,Disposal,Refrigerator,Gas Water Heater,Window Coverings-ALL |
| Architectural Style | Ranch |
| Construction Materials | Brick |
| Year Built | 1978 |
| Property Subtype | Single Family Residence |
| Tax Year | 2025 |
| Assoc Fee Paid Per | Annually |
| County | Reno |
| Property Type | Residential |
| Association Amenities | Playground |
| HOA | Yes |
| Full Baths | 4 |
| Status | Active |
| High School | Buhler |
| City | Hutchinson |
| Disclosures | Yes |
| MLS Area | Hutchinson NE |
| Elementary School | Union Valley |
| Tax Annual Amount | 3409.41 |
| Middle/Junior High School | Prairie Hills |
| Virtual Tour | https://yes |
| Standard Status | Active |
| Elementary School District | Union Valley |
| Year Built Source | CH |
Interior Features
| Basement | Partial,Entrance-INTERIOR,Finished,Poured Concrete |
|---|---|
| Flooring | Brick,Carpet,Tile |
| Fireplace Features | Two,Other |
| Fireplace Y/N | Yes |
| Laundry Features | Electric Dryer Hookup,Main Level,Separate Utility,220 equipment |
| Total Bedrooms | 3 |
| Main Level Bedrooms | 2 |
| Main Level Bathrooms | 3 |
| Below Grade Finished Area Source | CH |
| Above Grade Finished Area Source | CH |
Exterior Features
| Exterior Amenities | Hot Tub,Sauna,Underground Sprinkler-ALL,Guttering - ALL |
|---|---|
| Parking Features | Garage Door Opener |
| Water Source | Public |
| Lot Dimensions | 160x101 = .36 acres = 15620 sq ft |
| Lot Size Acres | 0.36 |
| Road Surface Type | Paved |
Amenities
- Foreclosure
- Views
- Short Sale
- New Construction
- Adult 55+
- Lease To Own
- No HOA Fees
- Furnished
- Primary On Main
- Air Conditioning
- Seller Finance
- Green
- Fixer Upper
- Horse
- Golf
- Fireplace
- Deck
- Garage
- Basement
- Pool
Property vs Single Family Average in 67502
Price
Taxes
Year Built
In The Neighborhood
Just Listed
Hutchinson
$ 1
500 N Monroe
Hutchinson, KS 67501
- Type
- Single Family
- Size
- 2,000 SqFt
- Rooms
- 0 Beds + 0 Baths
Just Listed
Hutchinson
$ 164,900
601 Westridge Dr
Hutchinson, KS 67501
- Type
- Single Family
- Size
- 1,456 SqFt
- Rooms
- 3 Beds + 1 Baths
Just Listed
McPherson
$ 220,000
1012 S Elm St
Mcpherson, KS 67460
- Type
- Single Family
- Size
- 2,541 SqFt
- Rooms
- 4 Beds + 2.5 Baths
Just Listed
Salina
$ 249,000
2719 Amelia Ln
Salina, KS 67401
- Type
- Single Family
- Size
- 1,700 SqFt
- Rooms
- 3 Beds + 3 Baths
Just Listed
South Hutchinson
$ 1
12 N Main St
South Hutchinson, KS 67505
- Type
- Single Family
- Size
- 2,001 SqFt
- Rooms
- 0 Beds + 0 Baths
Just Listed
South Hutchinson
$ 1
22 N Main St
South Hutchinson, KS 67505
- Type
- Single Family
- Size
- 2,000 SqFt
- Rooms
- 0 Beds + 0 Baths
Just Listed
Hutchinson
$ 224,900
1404 Aurora Dr
Hutchinson, KS 67501
- Type
- Single Family
- Size
- 1,368 SqFt
- Rooms
- 3 Beds + 1.5 Baths
Just Listed
510 W Sherman Ave
Hutchinson, KS 67501
- Type
- Single Family
- Size
- 1,144 SqFt
- Rooms
- 2 Beds + 1 Baths
Just Listed
Hutchinson
$ 389,900
2103 N Obee Rd
Hutchinson, KS 67502
- Type
- Single Family
- Size
- 2,400 SqFt
- Rooms
- 2 Beds + 1.5 Baths
Open House
Hutchinson
$ 210,000
46 Random Rd
Hutchinson, KS 67502
- Type
- Single Family
- Size
- 1,702 SqFt
- Rooms
- 3 Beds + 2 Baths
Just Listed
McPherson
$ 253,000
1621 Suncrest Dr
Mcpherson, KS 67460
- Type
- Single Family
- Size
- 2,191 SqFt
- Rooms
- 3 Beds + 3 Baths
Just Listed
Pratt
$ 198,000
921 Lawrence St
Pratt, KS 67124
- Type
- Single Family
- Size
- 1,399 SqFt
- Rooms
- 3 Beds + 2 Baths
 Prairie Land Realtors®:/Mid-Kansas MLS (PLRMLS); All information deemed reliable but not guaranteed. All properties are subject to prior sale, change or withdrawal. Neither listing broker(s) or information provider(s) shall be responsible for any typographical errors, misinformation, misprints and shall be held totally harmless. Listing(s) information is provided for consumer's personal, non-commercial use and may not be used for any purpose other than to identify prospective properties consumers
